Claremont Area NH
Popular Searches |
|
| Claremont Area New Hampshire Homes Special Searches | | | Claremont Area NH Homes For Sale By Subdivision
|
|
| Claremont Area NH Other Property Listings For Sale |
|
|
Under Contract
|
|
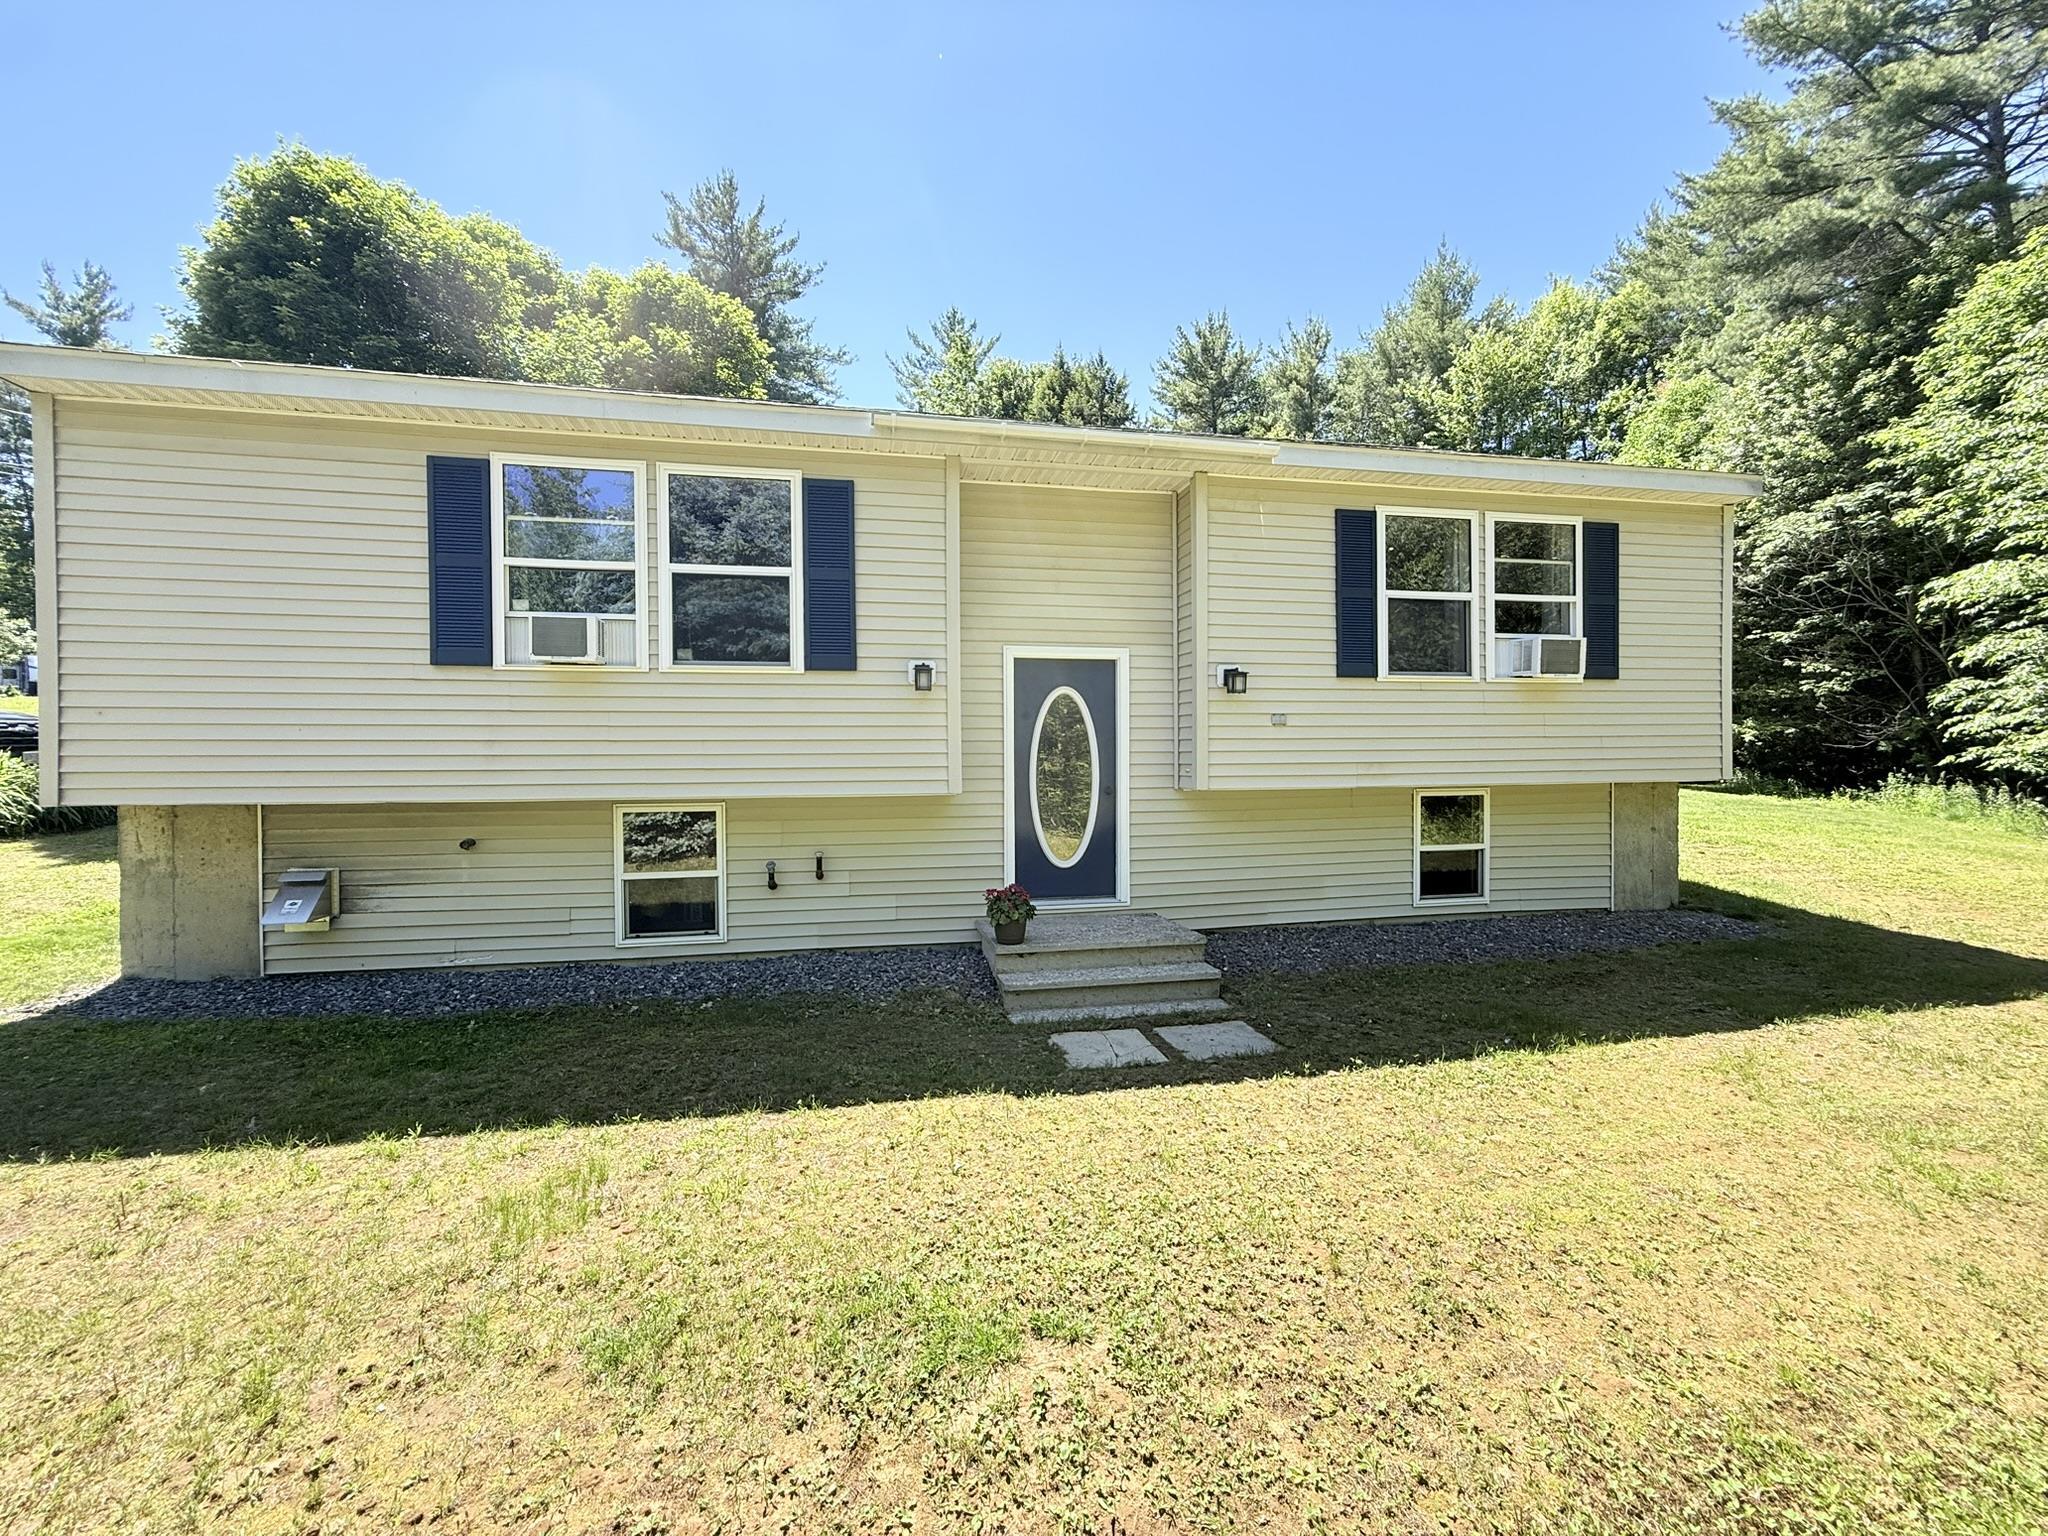
$350,000 | $349 per sq.ft.
94 Hill Road
2 Beds | 1 Baths | Total Sq. Ft. 1002 | Acres: 2.22
Experience the true essence of rural New England living in this beautiful Alstead, NH home. From the moment you arrive, you'll appreciate the incredible care and low-maintenance design, featuring freshly pressure-washed vinyl siding, a 5-year-old roof, a 3-year-old heating system, and a rock-solid poured concrete foundation built in 1995. Inside, the split-level layout welcomes you with a sun-drenched, open-concept kitchen, dining, and living space designed for effortless entertaining. Step through the door onto your newly stained deck, where you can look out over a large, level backyard that's ready for gardens, play, and cozy evenings around the fire pit. Need more space? The partially finished basement is brimming with potential for a family room, home office, or equity-building expansion. Enjoy the peace of country living without sacrificing convenience--Keene, Claremont, and I-91 are all just a short drive away. Join us for the Open House: Saturday 6/13 & Sunday 6/14 from 11 AM - 1 PM. See
MLS Property & Listing Details & 41 images.
|
|

|
|
$359,000 | $345 per sq.ft.
16 Edwin Avenue
3 Beds | 2 Baths | Total Sq. Ft. 1991 | Acres: 0.24
Come to the open house Sat July 18 10-12! Listed as a 3 bedroom house yet there another room which could be easily used as a 4th. Spacious living room, plenty if you have company. Most appliances are newer and rated Energy Star. Hardwood floors. A completely brand new bathroom throughout. The family room is large, you could even turn it into a gym. A new 2 level deck was recently replaced. New double pane windows. 30 minutes to the Upper Valley. About 7 minutes to I-91. Low traffic makes this neighborhood a good place for walking. The Senior Center and the Golf Course are both about 5 min away. Measurements are approximate. See what a great place this is to call home! See
MLS Property & Listing Details & 25 images.
|
|
Under Contract

|
|
$359,900 | $275 per sq.ft.
Price Change! reduced by $20,000 down 6% on June 9th 2026
18 Edgewood Street
4 Beds | 2 Baths | Total Sq. Ft. 2255 | Acres: 0.19
SELLERS MOTIVATED and will assist with closing costs to put you into this charming split entry home that will capture your heart! It features 4 bedrooms, cheerful kitchen, living/dining rooms on the main level and, a few steps down but above ground with lots of windows, you'll find an office, a workout room and a lovely large family room! All rooms have been painted, newly sheetrocked ceilings, and a new chamber in the System 2000 heating plant with ample storage areas within the house. Enjoy the fenced yard, shed, and spacious deck to round out living comfortably. Access in minutes the nearby Community Center, Arrowhead Ski Slope, Middle School, then up the road to the High School, Library and downtown shopping. See
MLS Property & Listing Details & 32 images.
|
|
|
|
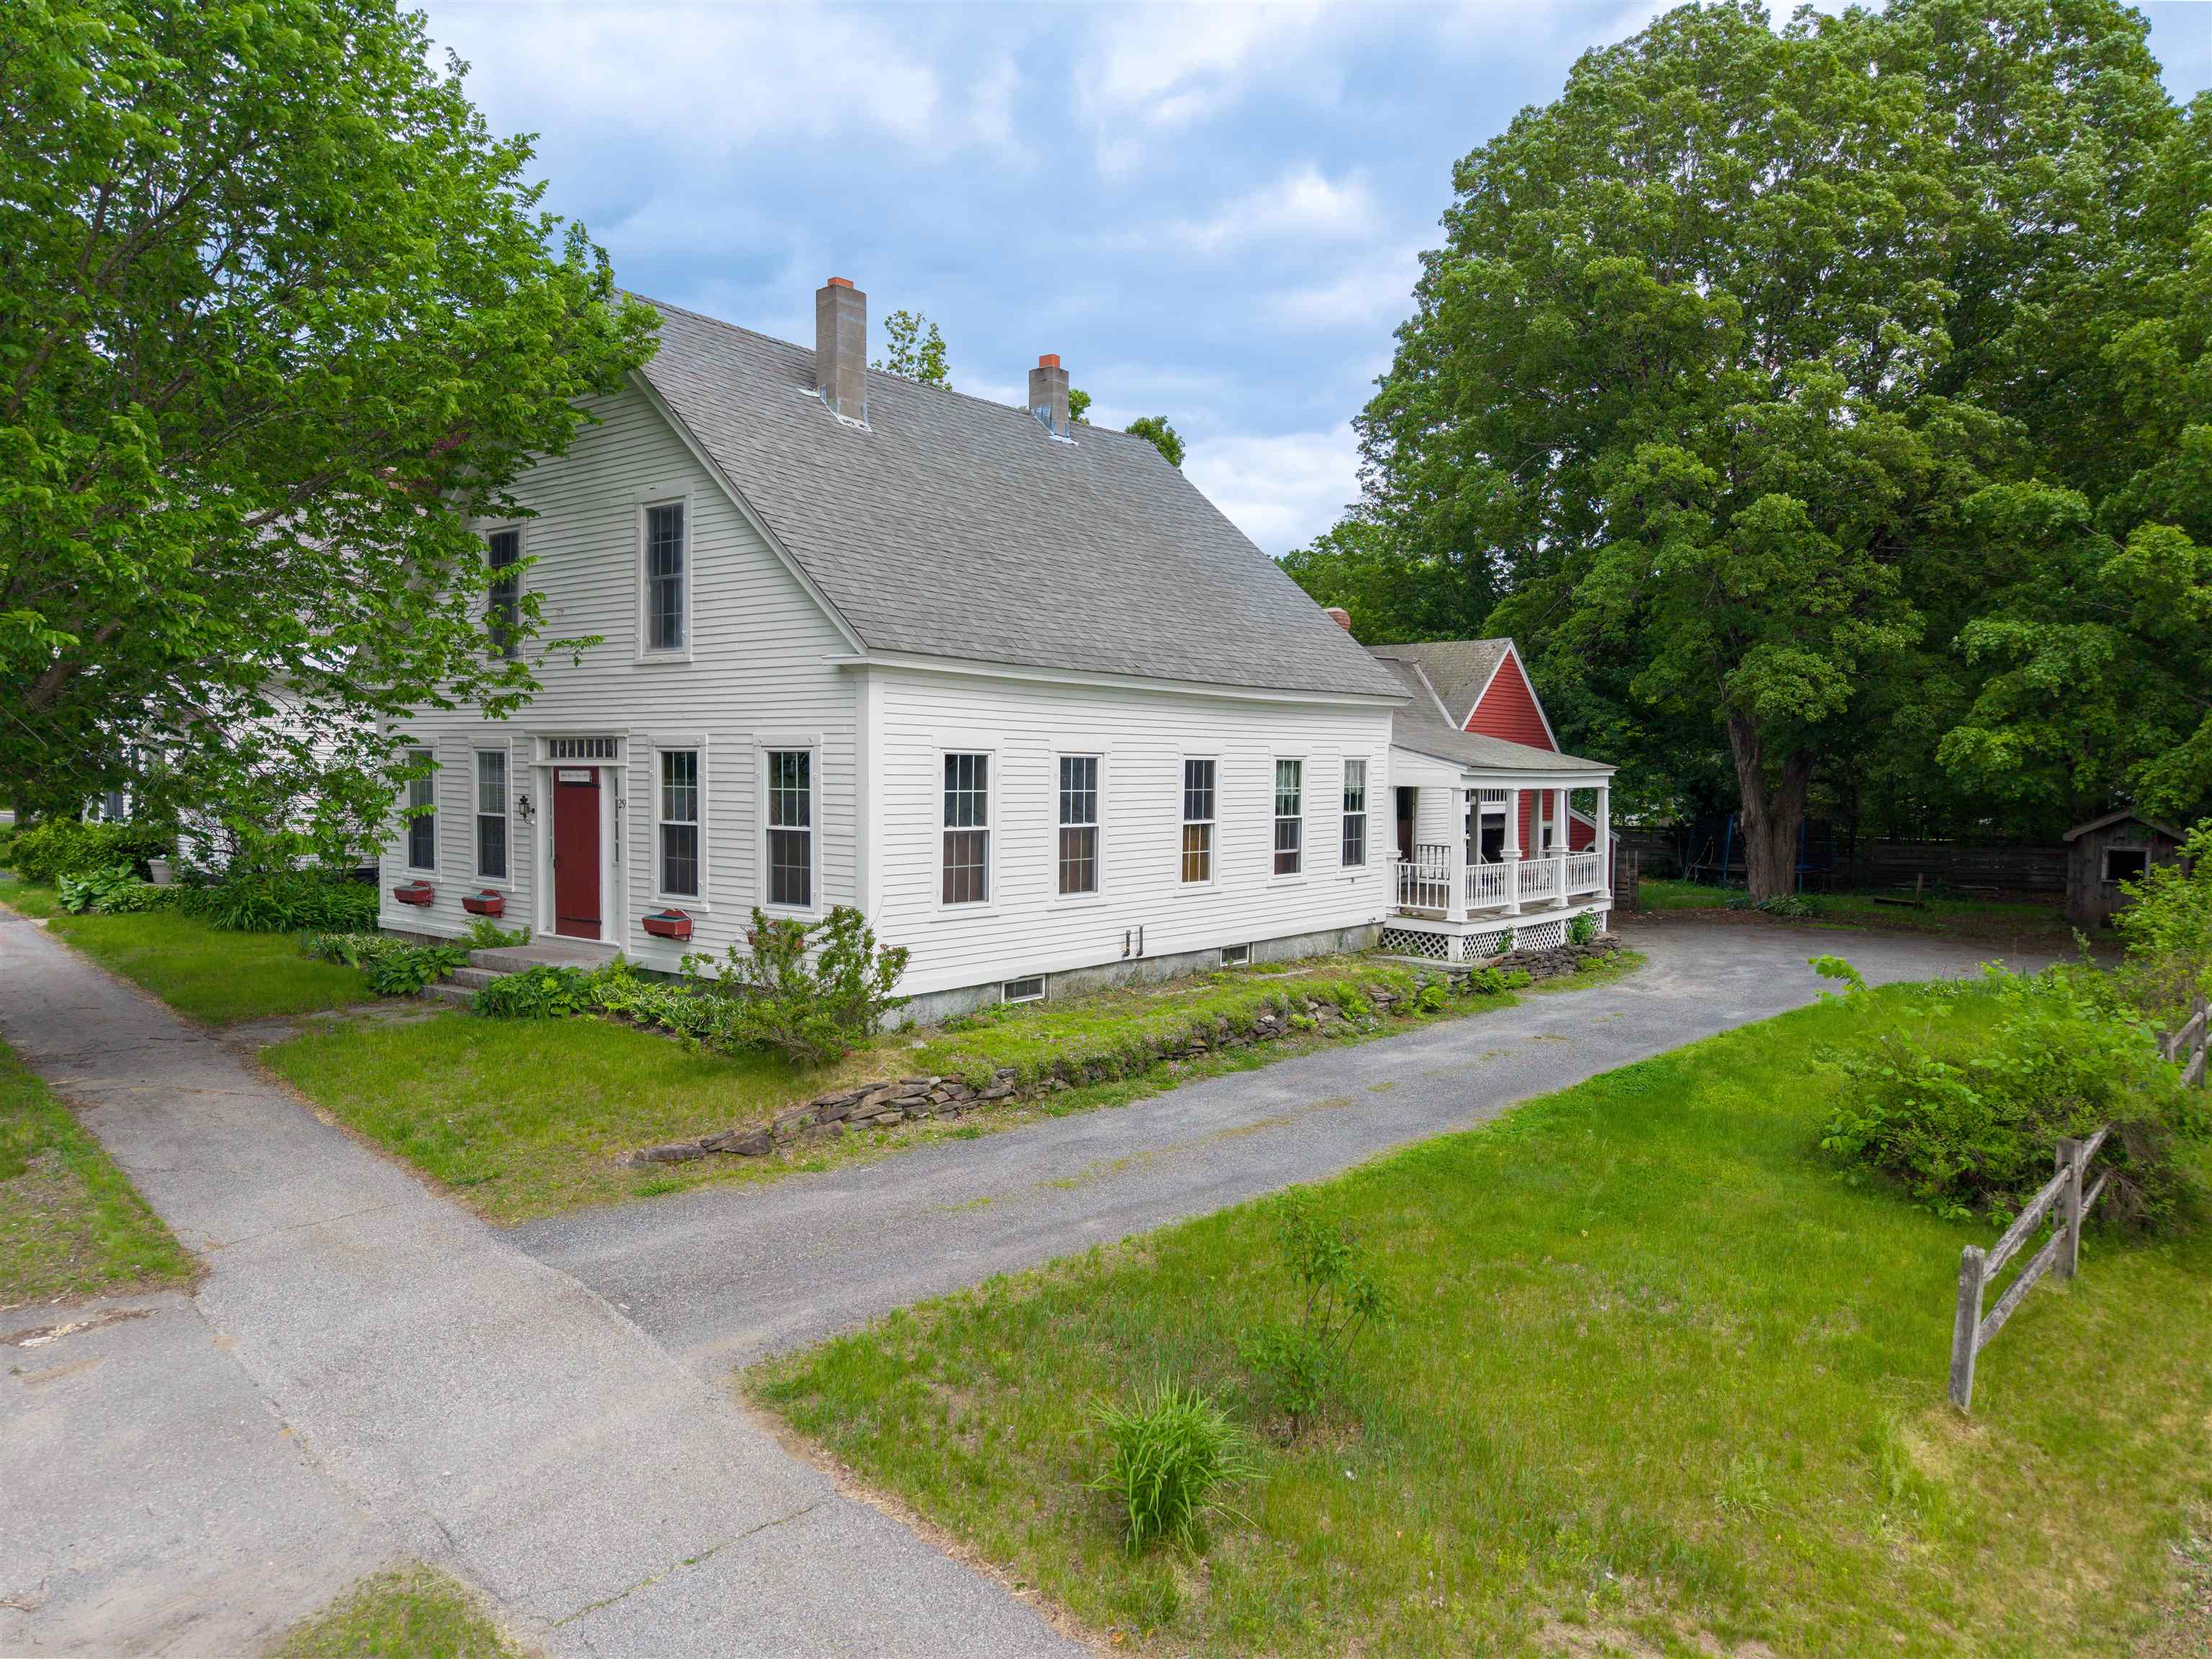
$359,900 | $167 per sq.ft.
Price Change! reduced by $20,100 down 6% on June 30th 2026
26 Park Street
4 Beds | 2 Baths | Total Sq. Ft. 2160 | Acres: 0.3
The John Slade House (c. 1848) is a restored, updated, and well-loved 4-bedroom home, ideally situated on a quiet street within easy walking distance to local amenities. Rich in historic charm and character, this inviting property features a wonderful covered porch, wide pine and ash floors, beamed ceilings, handcrafted details, and modern updates throughout. The spacious eat-in kitchen is the heart of the home, offering handcrafted maple cabinetry, a wood stove with marble hearth, and abundant space for family gatherings. The lovely dining room showcases wide pine floors and a built-in hutch, while French doors open to a cozy living room with a fireplace and accented by classic Indian shutters. A generous first-floor master suite provides exceptional convenience, complete with a gas fireplace, luxurious bath with tub and separate shower, and first-floor laundry. A center staircase leads upstairs to three additional generously sized bedrooms, a home office, and a large updated full bath, providing plenty of space for family and guests. Outside, the lovely, shaded backyard offers room to relax, garden, and play. Additional highlights include a utility shed and an oversized barn/one-car garage. Full of warmth, character, and timeless New England charm, this special home seamlessly blends historic authenticity with modern comfort. See
MLS Property & Listing Details & 34 images.
|
|
Under Contract
![CLAREMONT NH Home for sale $$375,000 | $274 per sq.ft.]()
|
|
$375,000 | $274 per sq.ft.
11 Snowshoe Hill Road
3 Beds | 2 Baths | Total Sq. Ft. 2256 | Acres: 0.91
Welcome to 11 Snowshoe Hill Road -- a classic A-frame chalet tucked into the woods of Claremont, NH, where character, charm, and nature meet in a truly one-of-a-kind home. Set on a wooded, hilly lot bursting with perennials, mature trees, and beautifully crafted stacked stone garden walls, this 3-bedroom, 2-bath home offers three levels of living space with soaring vaulted ceilings, knotty pine tongue-and-groove, hardwood floors, and dramatic floor-to-ceiling windows throughout. The main level features a mudroom entry with slate steppingstone path, kitchen with built-in cabinetry, and a stunning living room with vaulted ceiling, hardwood floors, ceiling fan, exposed brick fireplace, and a wall of windows and French doors opening to the spacious deck -- where the tree canopy becomes your backdrop. The primary bedroom includes a mini split, vaulted ceiling, and walk-through closet to the full bath. Up the wrought-iron spiral staircase, the loft offers skylights, built-in bookcases, and an open railing overlooking the main level below -- perfect as a loft, home office, studio, or bonus sleeping space. The finished lower-level walks out to a sheltered patio and include a spacious living room with decorative tin ceilings, two additional bedrooms (one with mini split), and a full bath with laundry. The utility room features a high-efficiency Buderus 4-zone oil furnace and dedicated workshop space with pegboard walls. Outside this property features perennial gardens, stacked stone walls, fire pit, hammock grove, white picket garden fence with arbor, woodshed, and a detached 2-car garage with auto openers, electricity, and walk-up storage. Public water and sewer. Minutes to Lake Sunapee, Mount Sunapee, Killington, the Connecticut River, Vermont, and Amtrack train. Open House July 11th 10am-11:30am. See
MLS Property & Listing Details & 54 images.
|
|
|
|



